
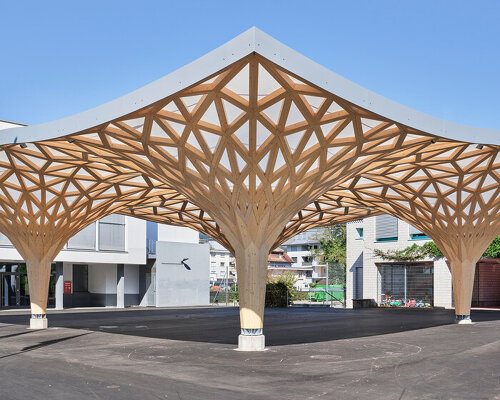
Installed on the village square of Stein, Switzerland, the Stellar Pavilion is a 19.8-by-19.8-meter timber canopy designed by Edyta Augustynowicz in collaboration with Rotterdam-based structural engineering studio Summum Engineering and built by general contractor ERNE AG Holzbau. Positioned between the local school, town hall, and Saalbau event hall, the open-sided pavilion defines the public plaza and spans 11.3 meters between four tree-like timber columns to leave the central gathering area unobstructed. Topped by a translucent Polyned membrane that filters daylight, the folded timber lattice draws on two historical references: the neo-Gothic stellar vaults of Basel’s 1912 Heiliggeistkirche and Norwegian-American engineer Kolbjørn Saether’s 1961 research on compression-loaded structural membranes.
all images by Bernhard Strauss unless stated otherwise, © ERNE AG Holzbau
976 TRIANGULAR MODULES and beams RATIONALIZE TIMBER ASSEMBLY
Augustynowicz and Summum Engineering unified both concepts in a parametric model where the roof surface rises continuously from the four supports along principal stress lines. The designer used alternating high and low radial lines to fold the canopy, stiffening the shell while channeling rainwater into the funnel-shaped columns for drainage. To rationalize fabrication, the curved lattice is composed of nearly 3,000 straight DUO timber members organized into 976 triangular modules, each combining two diagonal elements and one radial compression member. Arranged in a rotationally symmetric layout in which each module type repeats between 8 and 48 times, the straight beams were CNC-cut while the four branching columns were robotically milled. Carpenters pre-assembled the beams into triangles without custom jigs, combined them into wing-like segments in the workshop, and craned the sections into place on site, closing minor tolerances by hand using the natural flexibility of the wood.
the branching timber columns span 11.3 meters, leaving an open space for activities underneath the roof stands between the kindergarten and public school, giving kids a place to play and interacta timber column branches into the roof lattice; the straight members trace the folds as the support opens out into the canopy
daylight filters through the membrane, making the star pattern of the timber lattice visible from below the roof edge follows the rise and fall of the folded timber shell the open-sided canopy shelters the public events | image by Thomas Wehrleseen from above, the translucent membrane reveals the folded geometry of the star-patterned roof
project info:
name: Stellar Pavilion
architect: Edyta Augustynowicz
-
client: Municipality of Stein
-
design team: Harmen Westra, Quim Escoda Llorens
-
structural engineering: Summum Engineering
-
Summum Engineering design team: Tatsuki Fujiu, Agustín Colacce, Diederik Veenendaal, Wenxiao Wu
- general contractor & timber fabrication: ERNE AG Holzbau
- project management: Thomas Wehrle, Luana Colaci
-
landscape architect: Bernhard Stöckli
-
foundation engineering: Gruner AG
-
lighting design: Catherine Maier
-
roof membrane: Polyned
-
subcontractors & suppliers: Timber Structure 3.0 (TS3), Hübscher
-
location: Stein, Canton of Aargau, Switzerland
-
dimensions: 19.8 x 19.8 m
-
photographer: Bernhard Strauss
designboom has received this project from our DIY submissions feature, where we welcome our readers to submit their own work for publication. See more project submissions from our readers here.
edited by: Christina Vergopoulou | designboom
The post 976 triangular modules compose star-patterned timber canopy in switzerland appeared first on designboom | architecture & design magazine.